
By Coral Gables Gazette staff
As Coral Gables considers a 30-year development agreement that would allow substantially more construction on the University of Miami campus, city records show how the existing development cap already has helped determine whether a major campus change receives public hearings.
Last October, city staff administratively approved a campus master-plan amendment reallocating enough development capacity for approximately 578,000 square feet of student housing with about 1,736 beds. The amendment did not go before the Planning and Zoning Board or the City Commission.
The university later filed a smaller and substantially different design for technical and architectural review: two residential colleges containing 1,458 beds in 429 units and 573,804 square feet.
That leaves a consequential question unanswered. The October action authorized approximately 1,736 beds, while the design now on file contains 278 fewer. Neither the city nor the university has clearly said whether the difference remains available for a later expansion, or what level of review such an expansion would require.
The issue takes on broader significance as UM asks the city to replace the campus’s fixed 6.8 million-square-foot development ceiling with a floor area ratio of 1.0. The city has now confirmed that the proposed ratio would permit approximately 10.5 million square feet of campus development, about 3.7 million square feet more than the current cap.
A 578,000-square-foot change approved administratively
The process began Aug. 15, 2025, when the university asked the city to amend its adopted campus master plan.
UM proposed demolishing Mahoney Residential College, Pearson Residential College, the Mahoney-Pearson Dining Hall and the Mahoney-Pearson Commons. Together, the four buildings contain approximately 1,434 beds and 373,657 square feet. A separate 4,360-square-foot utility building also was identified for demolition.
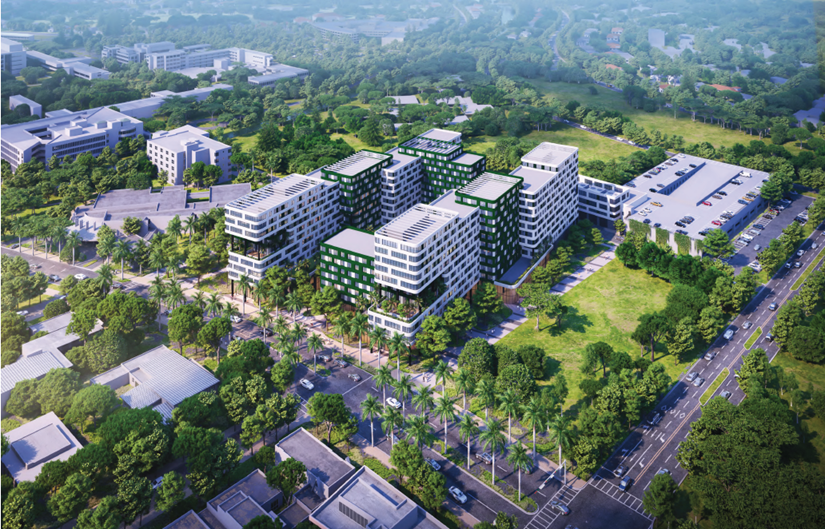
The university proposed replacing those structures with what its request described as a single seven-story student-housing building containing approximately 1,736 beds and 578,000 square feet, including a ground-floor dining hall.
The request also included a separate Central Energy Plant. The submitted site plan places that plant beside the housing development on the same campus footprint, where it would serve the new complex.
On Oct. 27, Jennifer Garcia, the city’s assistant development services director for planning and zoning, approved the changes as final administrative action on the campus master plan. The city classified them as minor amendments under Appendix D of the Coral Gables Zoning Code.
Garcia’s approval determined that reconsideration through public hearings was not required and allowed UM to proceed toward permitting, subject to submission of a trip-generation statement before a building permit is issued.
The design filed later is smaller, and taller
The project submitted to the city’s Development Review Committee the following month differs from the development described in the master-plan amendment. Rather than one seven-story building, the filing shows two residential colleges sharing ground-floor facilities that include a 700-seat dining hall, classrooms, study rooms, lounges and support spaces.
One building would contain 735 beds in 222 units across nine floors. The other would contain 723 beds in 207 units across 10 floors. Together, the buildings would provide 1,458 beds in 429 units and encompass 573,804 square feet. The filing also identifies nine faculty or staff units integrated into the complex but does not clearly state whether they are included in the 429-unit total. Architectural drawings list a maximum height of 128 feet.
The university’s August request therefore described more beds in fewer stories, while the design filed later contains fewer beds in two taller buildings. The filing does not explain the change in configuration, height or capacity.
The Gazette asked Jessica Brumley, the university’s vice president for facilities operations and planning, why the project changed, whether 1,458 beds represents the university’s current intended development, and whether the university expects to retain any ability to increase the project toward the previously authorized 1,736-bed figure or to restore the projects reduced or removed elsewhere in the campus plan. Brumley responded that she was “sharing your request with our communications team.” The university had not provided a further response by publication.
Current design would add about two dozen beds
The difference between the two versions substantially changes the completed project’s effect on campus housing. The approximately 1,736 beds described in the approved amendment would have represented an increase of about 302 beds over the approximately 1,434 identified for demolition. The current 1,458-bed design would produce a net increase of only about two dozen student beds. Its 573,804 square feet would still be roughly 200,000 square feet larger than the four principal buildings being removed.
Those figures describe the completed project. They are separate from the temporary loss of housing while Mahoney and Pearson are unavailable during construction. Previous accounts of a net reduction in campus beds for an upcoming academic year referred to that construction-period shortage, not the permanent capacity of the completed development.
Technical review is not final project approval
The city’s October action amended UM’s governing campus plan. It did not constitute final approval of the architecture later submitted.
The Development Review Committee application is classified as a Level Two, nonconditional review for permitted-use construction. City materials describe the committee as an administrative and technical body and state that its review and comments do not amount to project approval. The application also identifies review by the Board of Architects.
The architectural proposal therefore remains under city review, even though the master-plan amendment authorizing the development allocation was approved without a zoning hearing or commission vote.
How the city classified the change as minor
Asked what objective standard supported the minor-amendment classification, city Communications Director Martha Pantin said the proposed housing development is within UM’s Campus Core Area. Under Appendix D.1(E)(2)(c) of the zoning code, Pantin said, modifications, relocations, reconfigurations and new buildings within that area may be approved administratively if they comply with other campus-plan requirements and do not increase the intensity of the adopted plan. Based on UM’s submission, she said, the city determined that the amendment met those standards.
The Gazette reviewed the campus development charts filed before and after the amendment. Both show total permitted development reaching exactly 6.8 million square feet, with no unprogrammed development capacity remaining.
The amendment accommodated Gables Village by redistributing square footage previously assigned to other campus projects. It reduced a future Football Operations building from 162,000 to 120,000 square feet, a Business Academic building from 90,000 to 70,000 square feet and a future law building from 92,640 to 62,640 square feet. It also removed proposed projects associated with the Lowe Art Museum, an Islamic Center and dining space at the Dickinson Garage, and reduced the allocation for unprogrammed academic development. Those changes allowed UM to add the housing project without exceeding the 6.8 million-square-foot campuswide ceiling.
Under the city’s interpretation, the size of an individual project does not by itself determine whether a master-plan amendment requires public hearings. Because the university redistributed development within the existing limit and the city concluded that the overall plan’s intensity had not increased, the amendment remained eligible for administrative approval.
The cap UM now wants to replace
The 6.8 million-square-foot ceiling is the same limit UM’s proposed 30-year development agreement would eliminate. The agreement, submitted in June, would replace the fixed cap with a campuswide floor area ratio of 1.0.
Asked how much construction that ratio would permit, Pantin said the proposed campus development chart scheduled for Planning and Zoning Board review identifies approximately 10.5 million square feet of total development, an increase of about 3.7 million square feet over the current limit.
Asked how a project comparable to Gables Village would be reviewed under the proposed system, Pantin said it would proceed through the Development Review Committee, Board of Architects and permit review, the same administrative and technical steps being used for the current project. Her response did not say whether a development of that size would be more or less likely to require a public hearing under a floor area ratio system.
The Gables Village amendment demonstrates how the existing structure operates: a large project may be added administratively when the university reallocates development beneath the campuswide ceiling and the city determines that the master plan’s overall intensity has not increased. The proposed agreement would expand the total development available within that structure while retaining administrative and technical review for individual projects.
What the city answered, and what remains open
The Gazette asked the city what remains authorized under the October action: the approximately 1,736 beds described in the master-plan amendment, the 1,458-bed design filed later, or only the approved square footage.
Pantin said the action authorized amendments allowing approximately 578,000 square feet to be reduced or reallocated from future and planned buildings, or from buildings demolished on campus, and redirected toward student housing containing approximately 1,736 beds. That confirms what the amendment allowed. It does not establish whether the 278-bed difference between the amendment and the current design remains available for later use.
Asked whether UM could increase the filed project from 1,458 beds toward 1,736 without another public hearing, Pantin said any future modification would be reviewed under the applicable requirements and procedures of the zoning code. The answer does not say whether such an increase would qualify for the same administrative process or require review before the Planning and Zoning Board and City Commission.
Construction projected through 2029
The current filing anticipates construction beginning in summer 2026 and concluding by mid-2029. It identifies demolition of the existing dining hall as a later phase outside the application currently under review.
The central finding is narrower than the 1,736-bed figure alone might suggest: city staff did not approve final architecture for a 1,736-bed building. They approved a master-plan amendment authorizing approximately 578,000 square feet of student housing and about 1,736 beds without public zoning hearings. UM subsequently filed a smaller project.
The city has now confirmed what the October amendment authorized and that the proposed FAR of 1.0 would allow approximately 10.5 million square feet campuswide. What remains open is whether the unused portion of the October authorization is still available, and how a similar gap between an approved development allocation and a later design would be treated under the 30-year agreement now before the city.













This expanded development capacity should require the usual reviews, rather than simple staff approval.
We support, and have confidence in, the University of Miami.
But a “blank check” for expanded development seems unwise to me.
Agreed!
why? are the school boundaries changing? why does the city need to micro manage the U? 1700 beds or 1750 beds? 2 buildings of 6-7 stories or 1 building of 10-12? who cares? why not focus on the big Picture instead of micro managing everything? no, this is govmnt’s desire to Control-control-control. we’re not atlking about the intersection Of Ponce & University Drive here. we’re talking deep inside campus. big deal if instead of being a 25,000 student University, the U suddendly decided to compete with FIU or FSU and become a 75,000 student school. or if they decided they wanted to double acreage and startedbuying more & more real estate. but short of dramatic, significant changes like that, why does the city need to meddle? it doesnt need to. it does because it can., and has the budget to.
Thanks Jackson. Agreed. For a project of this size, a public hearing would have increased transparency and might have raised questions to the benefit of UM and the City. It would also have reduced the scope for speculations about improprieties. Transparency is the keystone for good governance…
Lago does not know what transparency means. Its all about his autocratic rule. This mayor has made a mockery of the residents of Coral Gables and you all let him do it.
The Coral Gables Gazette reported on contributions of $25,000 made on June 23 to Mayor Lago’s PAC (Coral Gables First) by people affiliated with the University of Miami.
. https://gables-gazette.com/developers-drive-134500-surge-into-lago-linked-pac/
. Lago’s staff has determined that no public hearing is required to increase the University of Miami’s construction cap from 6.8 million sq. ft. to 10.5 million sq. ft. ceiling on total development and its campus housing from 373,657 sq. ft. to 578,000 sq. ft. With no public hearing or Commission vote, Lago may avoid any taint with Commissioner Castro’s proposed change to the City Code prohibiting campaign contributions from real estate developers. A PAC contribution paid by someone seeking increased development rights in Coral Gables is a fee paid to the king. It appears that certain elected officials are getting PAC contributions paid by developers in exchange for increased density, traffic and demand on infrastructure, police, fire and safety with residents having to pay with a decline of quality of life.
As it goes. Pay king Lago for what you want, and he will get it for you. A crooked, underhanded Mayor who collected $25,000 for his PAC from UM. He also collected $10,000 from the GARGEN developer and $25,000 from the Merrick Park area developer. He hid it all from us and never recused himself from votes. He needs to be thrown out of our City.