
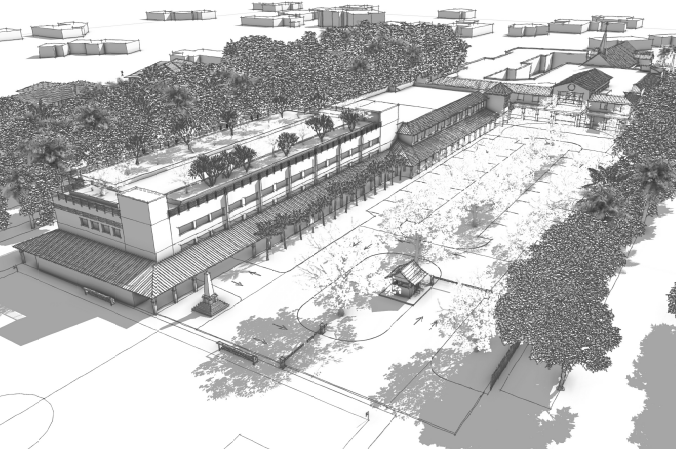
A black-and-white architectural rendering showing an aerial perspective of the proposed St. Thomas Episcopal Parish Church and School campus master plan in Coral Gables. At left, a two-story building with a flat roof planted with trees represents the proposed parking structure. A long covered walkway runs along the central spine of the campus connecting the parking structure to buildings at right. Open courtyard and playground areas are visible in the foreground, with dense tree canopy surrounding the campus perimeter.
Posted in NEWS

School proposes two-story parking structure and wellness center on N. Kendall Drive

By Coral Gables Gazette staff St. Thomas Episcopal Parish Church and School is proposing a campus master plan that would add a two-story parking structure, a wellness center, and redesigned…

Continue Reading